One crew, every layer.
Framing, insulation, board, finishing and ceilings are one scope for us, not four trades handing off to each other. Our own crews carry it from layout to finish, on one schedule.
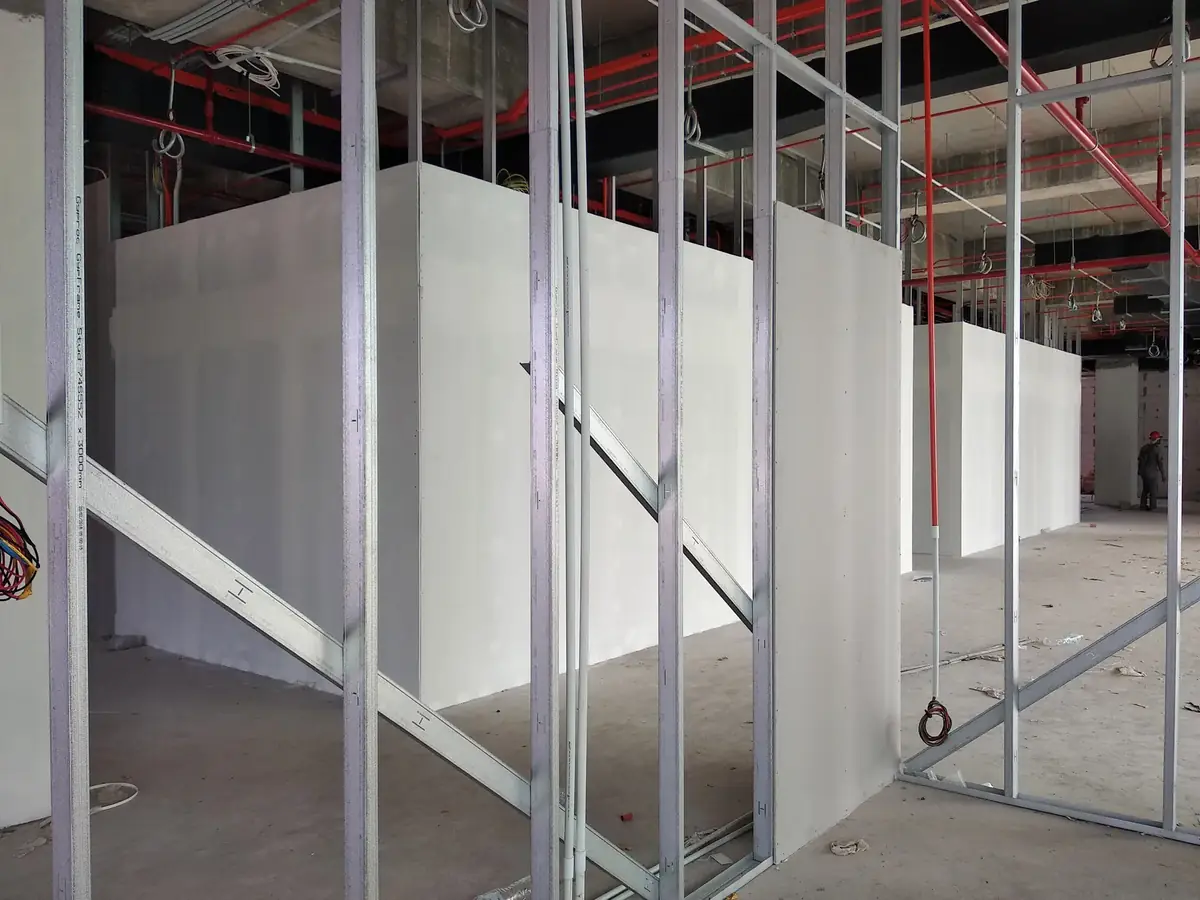
Built in the order the wall goes up.
Because every layer is ours, we sequence them against one schedule and move crews between them to protect a milestone, instead of waiting on another subtrade.
1 of 4, Layout and framing
Set to drawing, coordinated on site
Load-bearing and non-load-bearing steel stud layout and framing for walls, bulkheads and shafts, set to drawing and coordinated with the other trades on site.
2 of 4, Insulation
Rated assemblies, built as designed
Thermal and acoustic insulation in wall and ceiling assemblies, meeting the fire and sound ratings the assembly was designed to.
3 of 4, Board and finishing
Boarded, taped and finished
Board hung, taped and finished to the level the space calls for, ready for paint. The same crews that framed the floor finish it.
4 of 4, Ceilings
The ceiling that carries the room
Suspended acoustic grid, drywall ceilings and feature bulkheads: the ceiling work that carries the finished look of a lobby, amenity room or office floor.
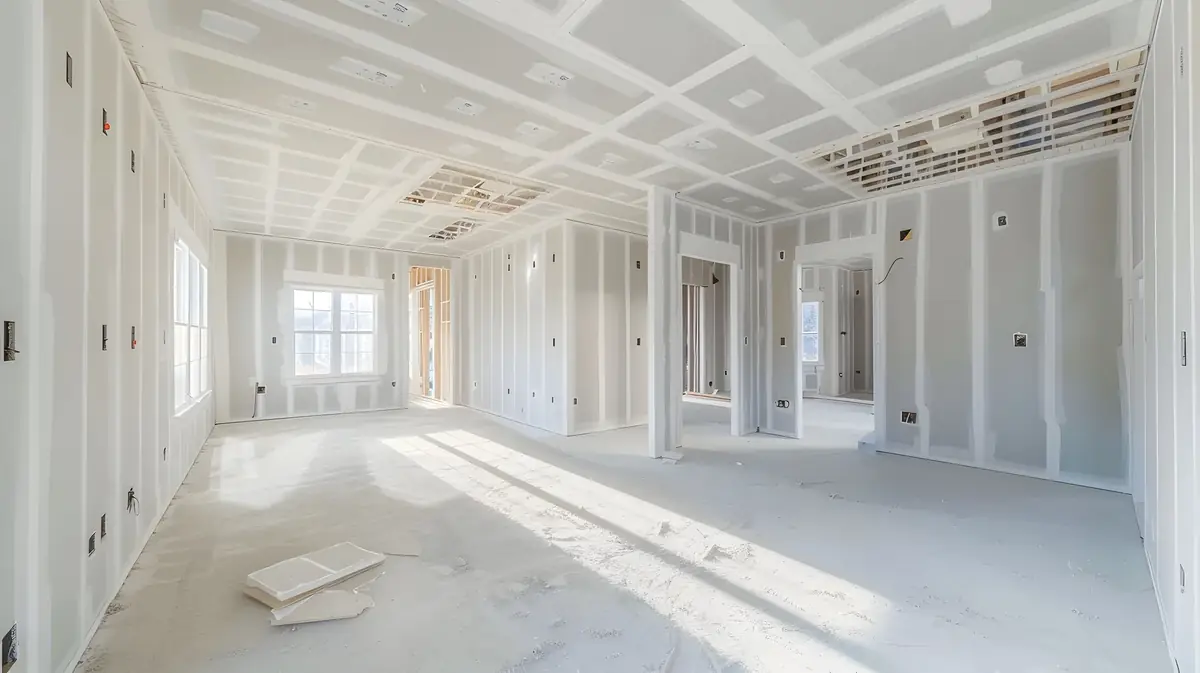
Finished for the light it lives in.
A wall that passes under work lights is not the same wall under a finished fixture. We agree the finish with the general contractor at the start and check it as we go, under the lighting the space will actually have.
- Occupied spaceSmooth, sanded, ready for paint
- Lobbies and long corridorsLevel 5 skim coat
- Service areasTaped to suit
Level 5 is the highest finish in the industry standard: a skim coat over the whole surface, for gloss paint and walls where light rakes across them.
Where we work
Have a set of drawings?
Send the project, the scope and the schedule, and we will price the wall and ceiling package.
Request an estimate